




What's included
as standard.
Every project is different. We issue a fixed-price quote after a site visit.
- 01Site survey and design
- 02Foundations and groundwork
- 03Blockwork and structural elements
- 04Flat or pitched roof options
- 05Full insulation package
- 06Windows and doors
- 07Internal fit-out to your spec
- 08Waste removal and site clean-up
Single-Storey Extensions.
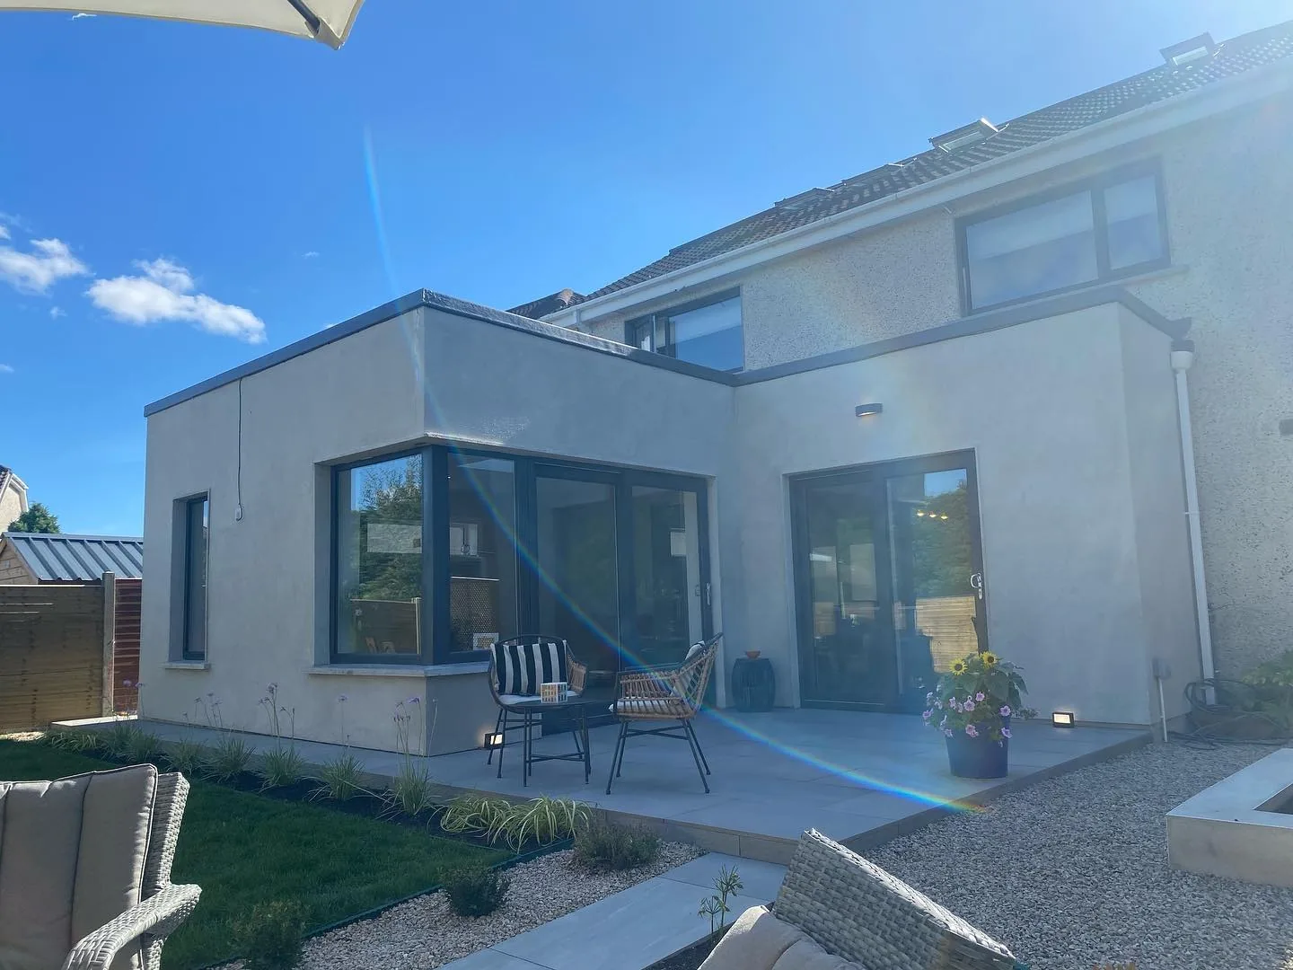
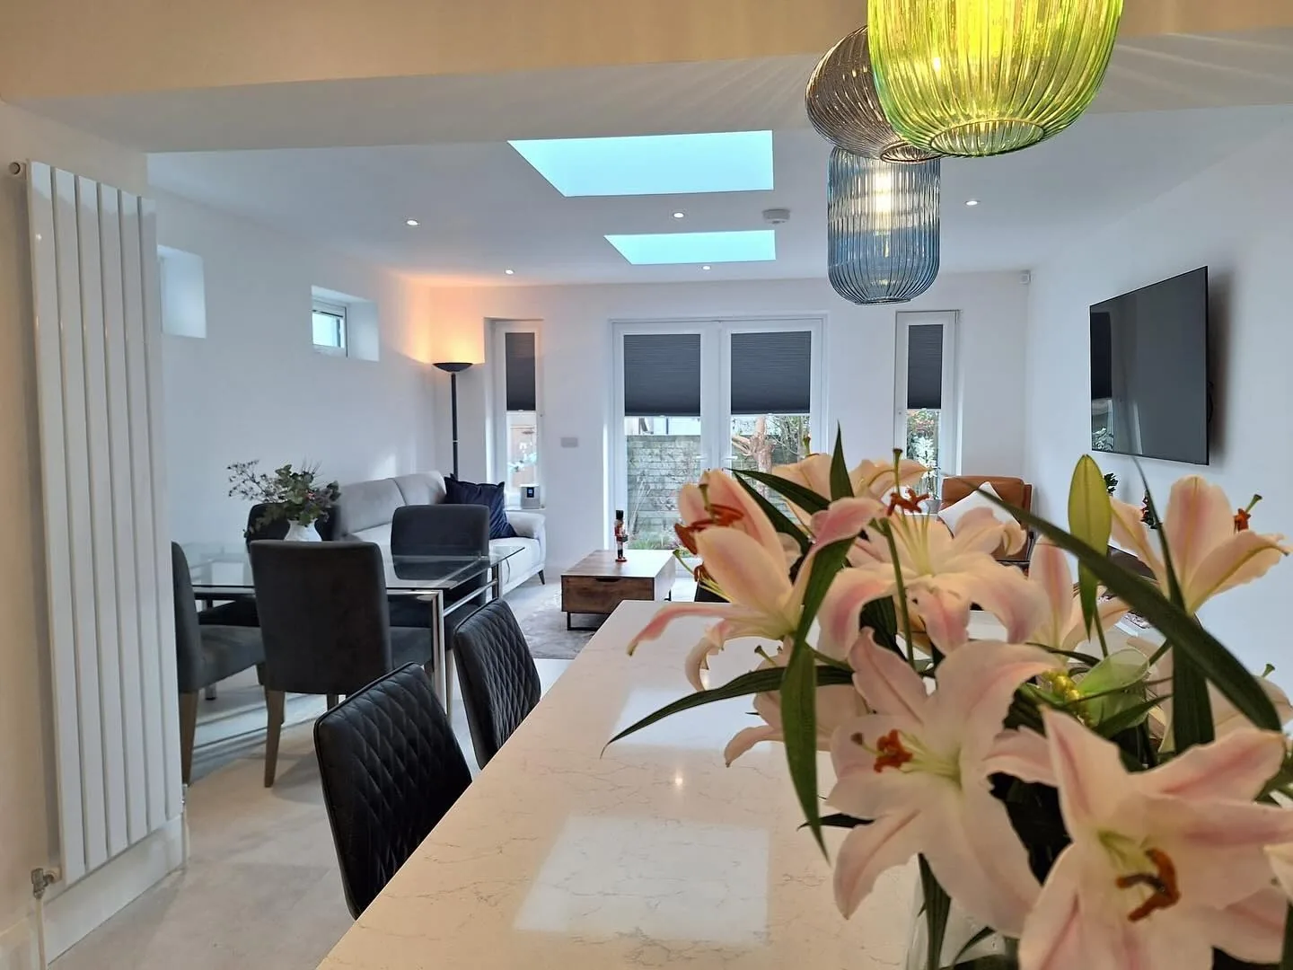
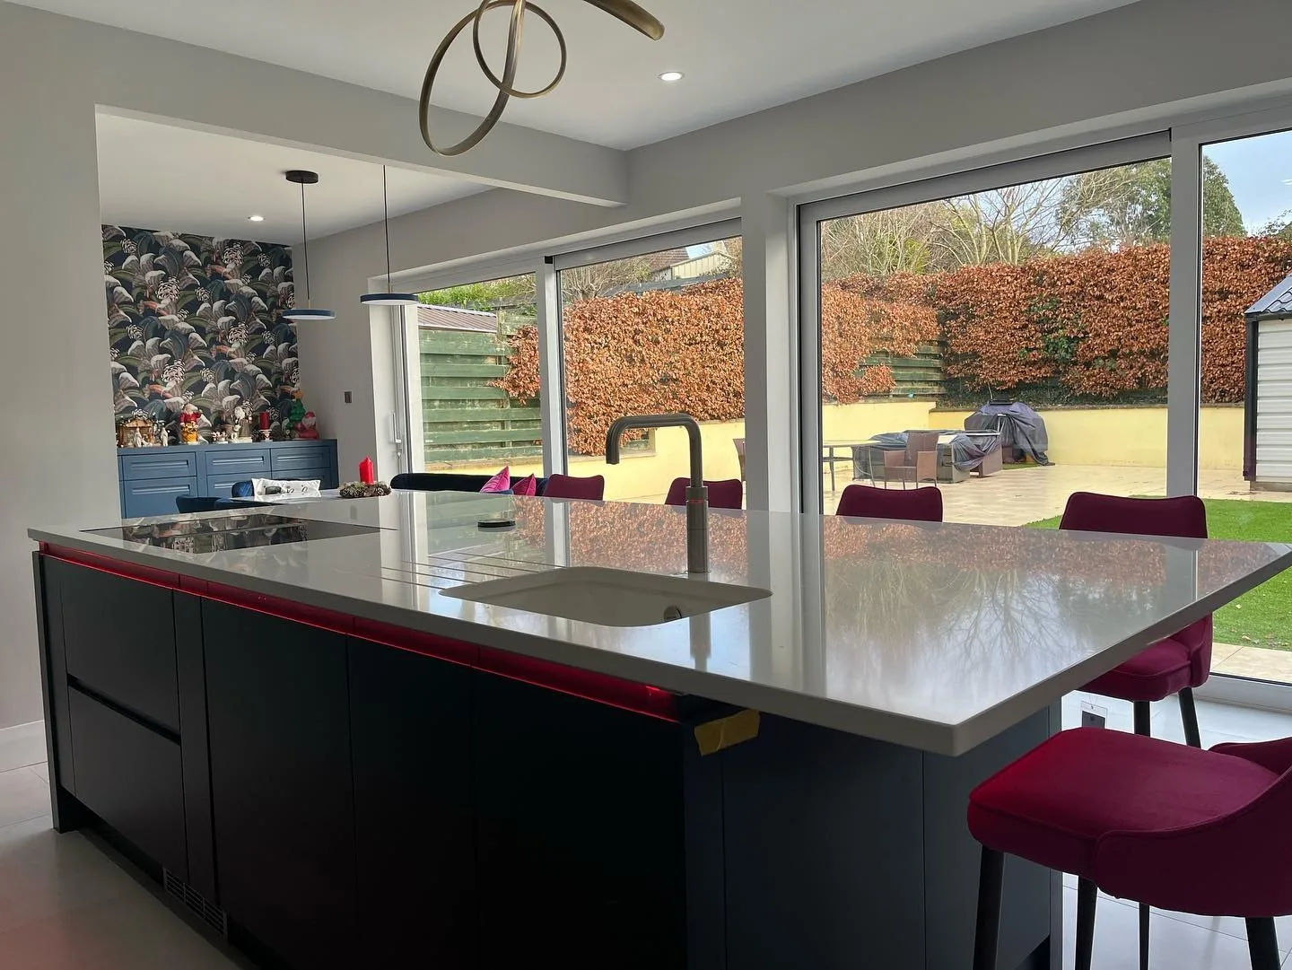
A single-storey extension is often the most practical and cost-effective way to add space to your home. Whether you need a bigger kitchen, a new living room, a home office or a ground-floor bedroom, a single-storey build delivers the space without the complexity of going to two storeys.
Many single-storey extensions fall under exempted development, meaning no planning permission is needed. This saves time and cost. We check the regulations for your specific property and advise you clearly.
We build single-storey extensions with flat roofs, pitched roofs or a combination. The choice depends on your property style, budget and preference. Every option is fully insulated and built to current building regulations.
From start to finish, Julian manages the project. One point of contact, one standard of work, one team that takes pride in the result.
Planning a single-storey extensions project?
Book a free site visit with Julian. You'll get a fixed-price written quote inside a week, with no obligation.
The process
for single-storey extensions.
Consultation
Julian visits, measures and discusses your needs.
Design & Quote
Drawings prepared, exempted development checked, quote issued.
Build
Foundations to roof in 4 to 6 weeks.
Fit-Out
Internal works, services and decoration.
Handover
Walkthrough and sign-off.
Selected projects.
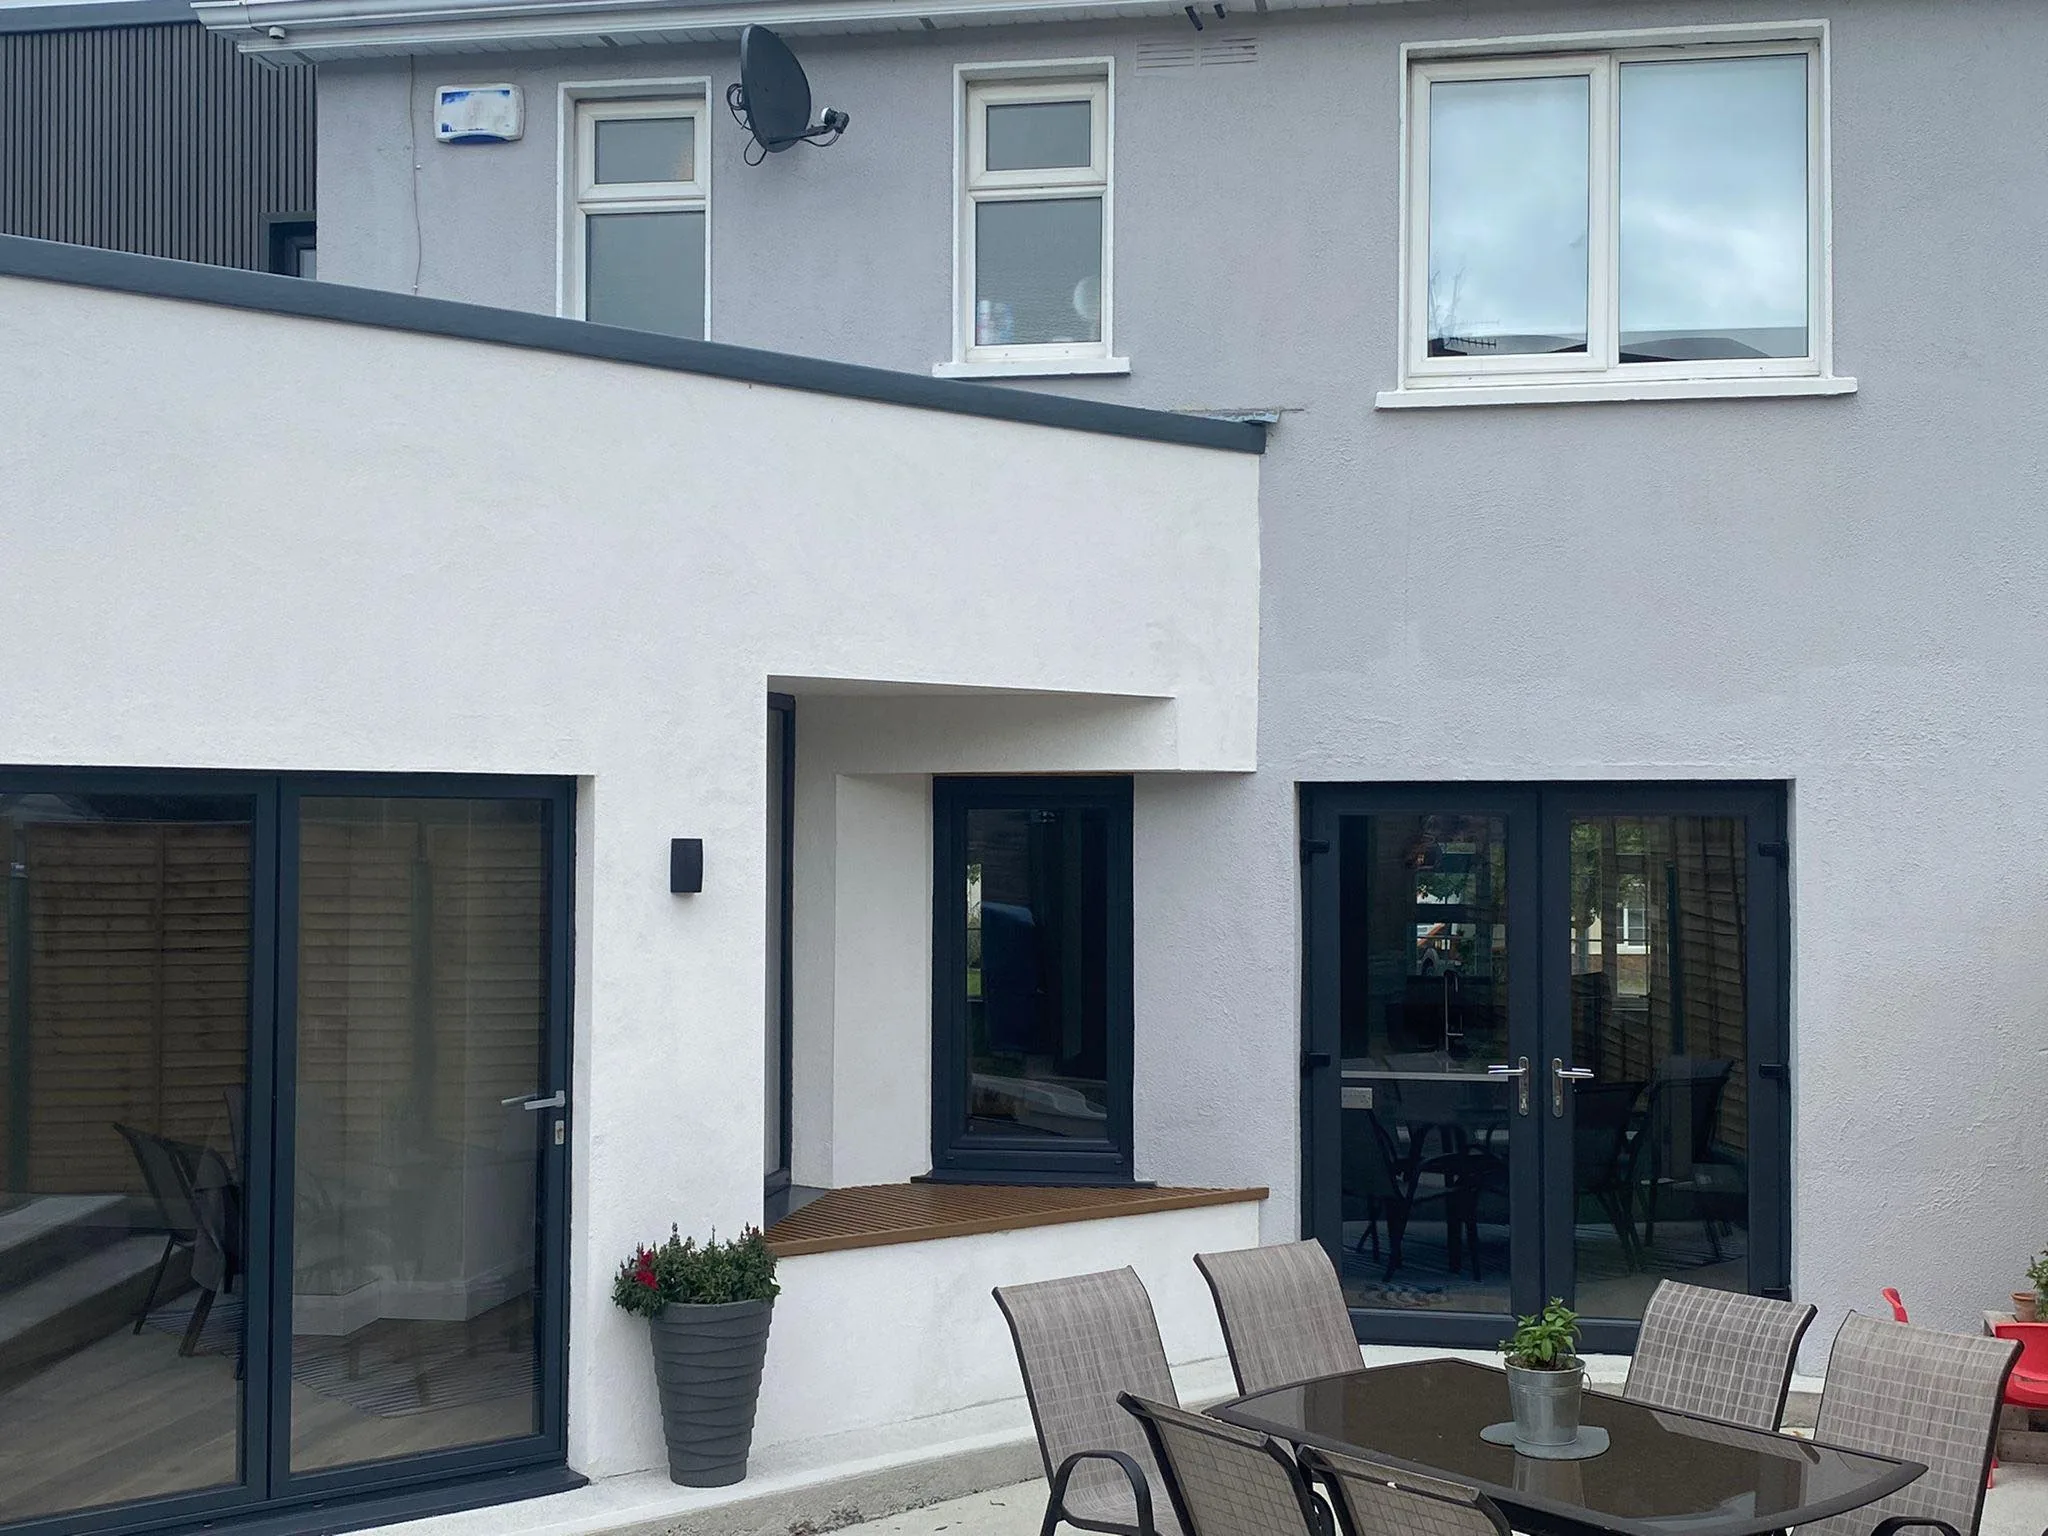
01Rear extension with French doors
Flat-roof single-storey extension with French doors and inset picture window.
02Compact flat-roof extension
Clean single-storey volume with deep picture window and timber sill.
Single-Storey Extensions FAQ.
Have a question we haven't covered? Julian will answer any question personally - just call or email.
Often built alongside.
Available across the South East.
Start a quote.
Tell us about your single-storey extensions project. Julian personally reviews every enquiry and comes back within 24 hours.